
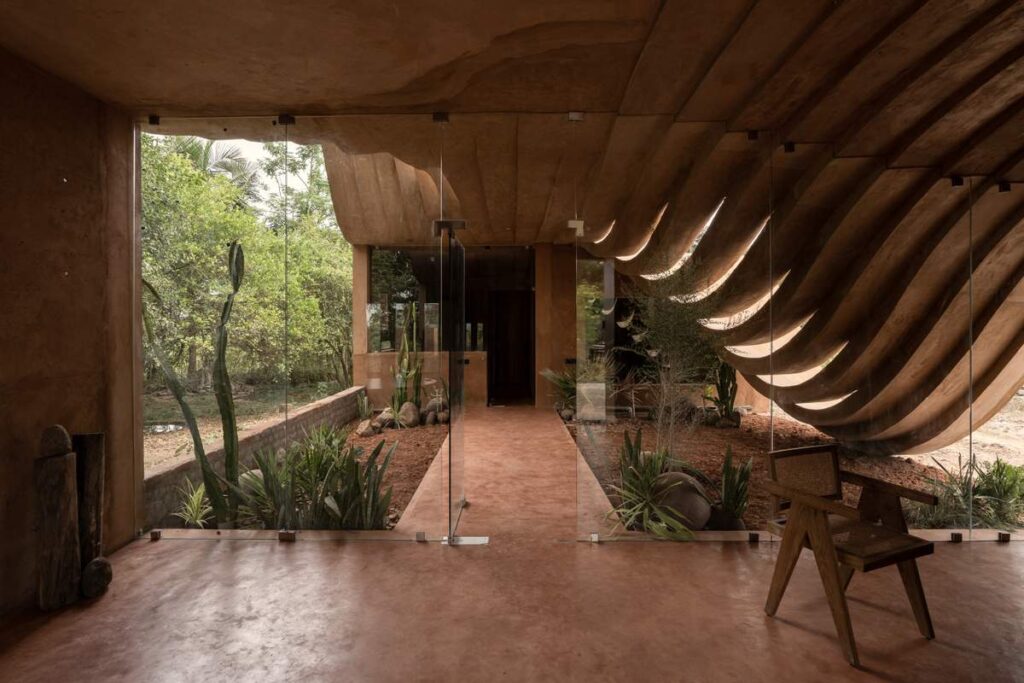
When you walk into a space, it should do more than merely offer shelter. It should communicate with you, evoke an emotion, and ground you in its context. In the quiet, rural landscape of Vedanthangal—a town in Tamil Nadu famous for its bird sanctuary—stands a home that does exactly this. It is a beautiful, eco-parametric mud house designed not to dominate its surroundings, but to quietly converse with them.
In a recent episode of Thali Talks, Architect Vidhya Lakshmi Rajasekar sat down with Architect Venkatesh of V Architecture Studio to decode the journey of building this unique residence. From navigating social disparities to pioneering poured-earth techniques with local farmers, the creation of this home is a masterclass in empathy, sustainability, and sensory architecture.
The Vision: Empathy Over Architectural Ego
Every building casts a shadow, both literal and metaphorical. Before drafting a single line for this project, Venkatesh reflected on a profound lesson learned from a previous project in the village of Cheyyur. There, he had designed a luxurious, contemporary “minister-style” bungalow for an affluent client. While the client was thrilled with the granite floors and stark white facades, the architecture inadvertently alienated the local community. The glaring disparity between the grand house and the modest village homes made the locals too intimidated to even step inside.
Determined not to repeat this mistake in Vedanthangal, Venkatesh approached this new site with a different philosophy.
“When the locals look at a flashy concrete house and feel the distance between that and their own lives… as an architect, how do I reduce that distance? The decision was that we must go closer to them.”
The plot in Vedanthangal was narrow, measuring 29 by 85 feet, situated in an unprivileged area where the locals predominantly lived in simple mud or thatched structures. To build a towering glass-and-concrete mansion here would be a visual violation of the micro-context. Instead, Venkatesh chose mud. By using earth as the primary medium, the house immediately shed the intimidating aura of urban wealth. When the locals saw the construction, they didn’t see an alien fortress; they simply remarked, “They are building a mud house, just like ours.”
The Micro-Context: Bridging the Urban-Rural Divide
The client for this project is a Chennai-based CEO—a man accustomed to the fast-paced, workaholic lifestyle of air-conditioned corporate offices and tight urban schedules. Having spent a year in Vedanthangal during the COVID-19 pandemic, he fell in love with the village’s simplicity. He wanted a weekend retreat that would eventually serve as his retirement home.
The architectural challenge was to marry the client’s need for modern comfort with the site’s rustic, open environment. The design needed to pull the client out of his urban “glass box” and immerse him in nature.
To achieve this, Venkatesh completely discarded the concept of a boundary wall. In a village where properties seamlessly bleed into one another without strict borders, erecting a high compound wall would have been an act of hostility. Instead, the front of the house opens into a lush landscape and features a traditional Thinnai (a built-in outdoor seating porch). This Thinnai serves as a social bridge, inviting neighbors for a casual chat and rooting the house firmly in traditional Tamil architectural culture.
Spatial Segregation: A Cinematic Journey Through Space
A home should unfold like a narrative. Drawing heavily from his background as a fine artist, Venkatesh views architecture as a three-dimensional canvas. Interestingly, the spatial flow of the house was inspired by cinema—specifically, the Oscar-winning film Parasite and the Malayalam film The Great Indian Kitchen.
Venkatesh was struck by how these films depicted the disconnect between different layers of society, often separated by mere floors or staircases. He wanted to recreate this concept of a “transit medium” within the home. The house is divided into three distinct zones:
Public Space: The open front landscape and Thinnai, visible to the street.
Semi-Public Space: The central living hall and courtyard.
Private Space: The bedrooms tucked away at the rear.
Moving from the public entrance to the private quarters requires a journey through the house’s transit spaces, primarily the central courtyard. This journey acts as a physical and mental decompression zone, allowing the inhabitants to shed their external stress before retreating to their private sanctuaries.
The Soul of the House: Courtyards and Light
If the walls are the body of the house, the central courtyard—or Mutram—is its soul. Occupying a generous 500 square feet within a modest overall footprint, the courtyard is the lungs of the residence.
“A building is an extension of the human form. Just as our body has a heart, a house has a soul, and that is the courtyard.”
The courtyard facilitates the “stack effect,” drawing hot air up and out while pulling cool breezes into the living spaces. The western façade is heavily shielded to block out the harsh afternoon heat, while the eastern side is opened up to welcome the gentle morning sun and cross-ventilation.
Lighting is meticulously curated throughout the house. No two windows are the same. In the living hall, full-length windows are placed at a low level, accommodating the traditional lifestyle where people prefer to sit, lounge, and dine on the floor rather than on elevated furniture. In the bedrooms, diffused vertical slit windows cast a warm, golden, romanticized glow against the rich earth tones of the mud walls. Meanwhile, the master bedroom features expansive glazing that looks directly into the courtyard, ensuring parents can always keep a watchful eye on their children playing in the safe, enclosed open space.
Building with Mud: The Trials of Poured Earth
Executing this vision was far from simple. Vedanthangal lacked a skilled construction workforce, leaving Venkatesh to rely on local farmers who were looking for off-season work. Teaching them highly specialized architectural techniques became the first major hurdle.
While mud construction is an ancient practice, Venkatesh opted for a contemporary “Poured Earth” technique over traditional rammed earth or mud bricks. Poured earth involves mixing earth with a stabilizer and pouring it into massive wooden shuttering—similar to casting concrete. Once cured, it transforms into a monolithic, stone-like structure.
The ambition was high: casting a massive 15 by 10-foot wall as a single, seamless block without any lintels or structural breaks.
The first attempt was a disaster. After six hours of pouring, the immense pressure caused the wooden shuttering to bulge at the four-foot mark. Heartbroken but undeterred, the team had to break the bulged wall down. Instead of compromising the design by casting the wall in smaller segments, they re-engineered the shuttering. They replaced standard box-section steel with heavy-duty L-sections, utilized CNC-cut plywood, and reinforced the mold with intricate tie-rods.
The perseverance paid off. In just eleven days, they successfully cast a towering, monolithic mud wall that will stand like solid rock for a century.
Forms of Nature: Ribs, Curves, and Monolithic Tones
Moving beyond flat, uninspired ceilings, the roof of the Vedanthangal house is a sweeping, organic curve. This was heavily influenced by the Spanish architect Antoni Gaudi, who famously believed that there are no straight lines in nature.
The curved roof mimics the ribs of a human body, protecting the “heart” of the courtyard below. But the curve isn’t merely aesthetic; it is highly functional. The roof swoops down low on the western side to cut off the heat and rises on the east to invite the wind. Ingeniously, the roof itself acts as a staircase, blending form and function into one uninterrupted flow.
Visually, the house pays homage to the Swiss architect Peter Zumthor, known for his monolithic, emotionally resonant spaces. Venkatesh achieved a strictly monochromatic palette. The floors are finished in traditional red oxide—a soft, seamless surface that is gentle on bare feet and aging joints. The walls are finished with a natural mud wash. Even the ceiling, which could not easily support oxide, was painstakingly finished with a custom blend of white cement, black cement, and mud to perfectly match the earthy tones of the walls.
A Living, Breathing Extension of Humanity
When the client and his family finally moved in for a month-long holiday, the architecture proved its worth. The children, who were previously confined to the safety of urban apartment balconies, found boundless joy running freely between the open courtyard and the living hall. The client, stressed by budget overruns and the chaotic execution phase, found his peace.
“Texture and smell are elements we must intentionally create in a building. Light and air circulation exist naturally. If we get these four things right, the building is living.”
Unlike concrete walls sealed in synthetic plastic paints, these poured earth walls can actually breathe. They absorb the coolness of the rain, exude the rich, nostalgic scent of wet earth, and regulate the indoor temperature naturally.
The Vedanthangal mud house is not just a structure built on a plot of land; it is an eco-parametric haven grown from the earth itself. It stands as a testament to the fact that when architecture embraces empathy, respects local context, and prioritizes the sensory human experience, a house ceases to be a mere building. It becomes a living, breathing companion.
