
Ar.S.Faizal Ashrah Shan, alumni of Mohammed Sathak College of Architecture, Keezhakarai, started his carrier as a faculty at the Renugambal College of Architecture. He started his practice from a renovation project of a hospital for Dr.Ansari Raja, which acquired him his residential project too.
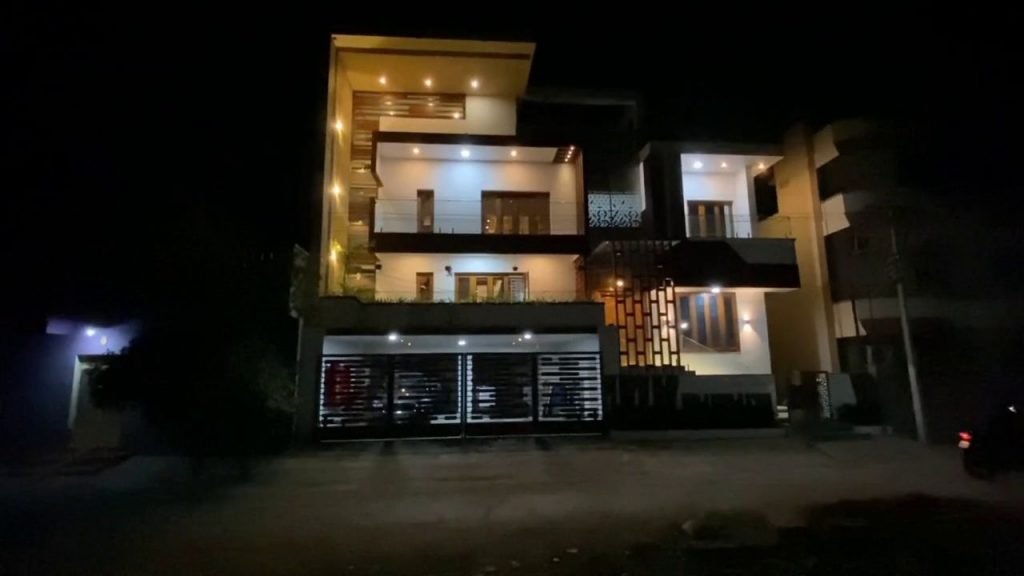
His clients are from the medical profession who are very much impressed with his Design.
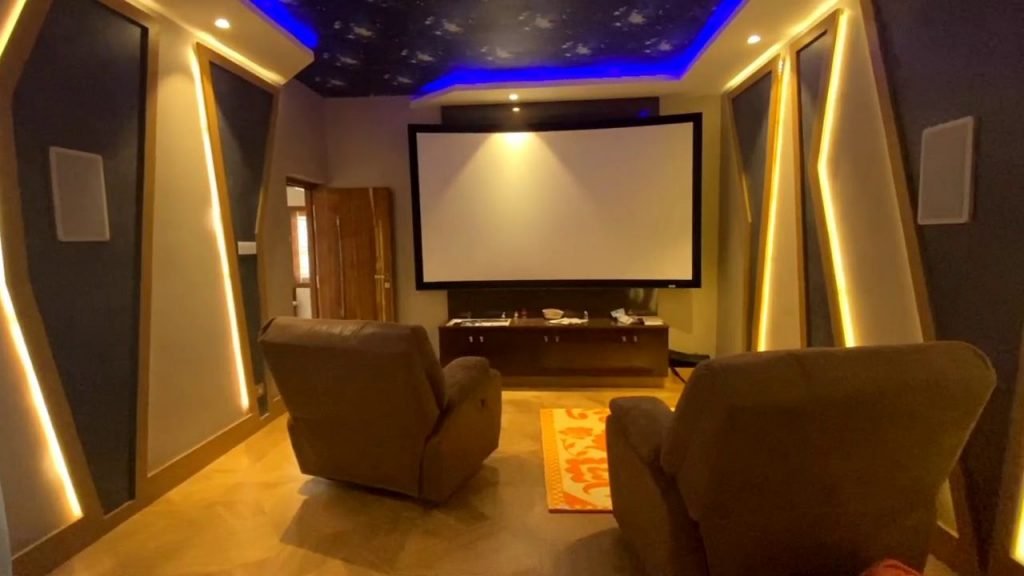
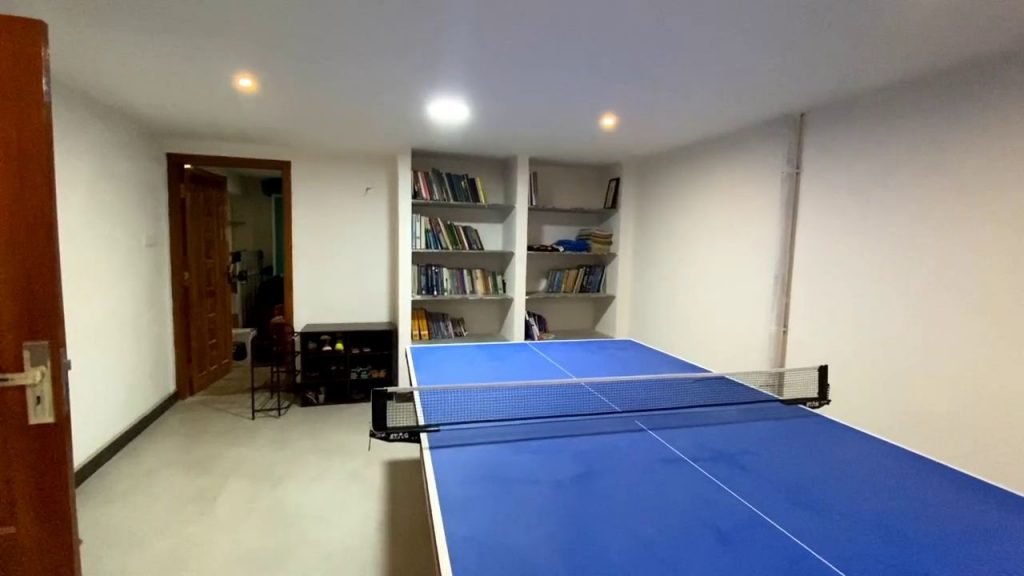
He has been requested to design for 3 car parking, 4 bedrooms, kitchen, safe room, dressing space, and a play area for their son who is a table tennis player as the plot of 50,x60. The family also needed space for servants, a storage area for home theatre, and outside a landscape area to relax.
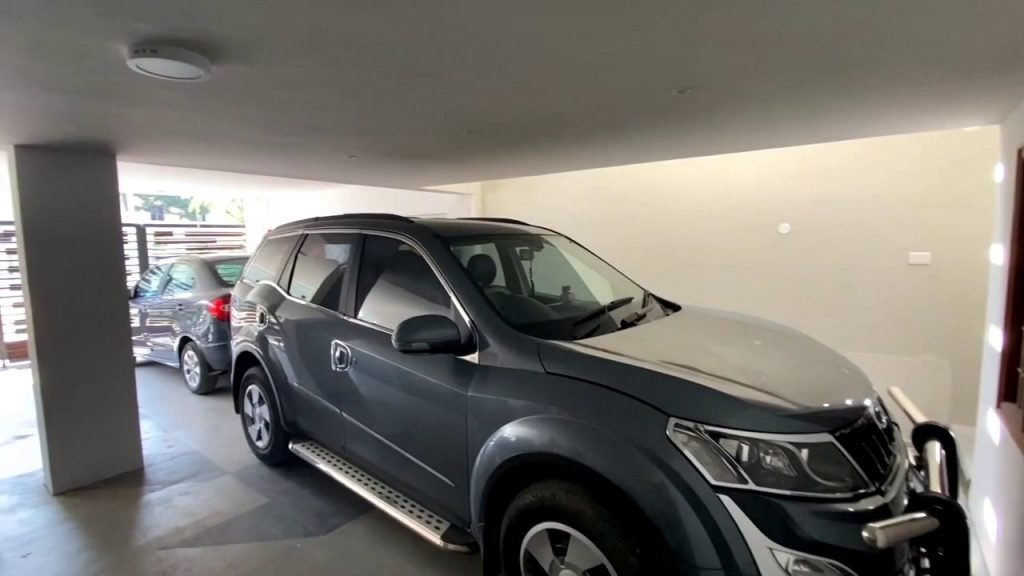
As the site is located in a heritage town, where the restriction for buildings is 9 meters they are not allowed to build a G+2 structure. The clients also don’t need a second floor which led the architect to play with levels to create a uniquely designed space providing a hierarchy of privacy which is a culture of Islamic tradition.
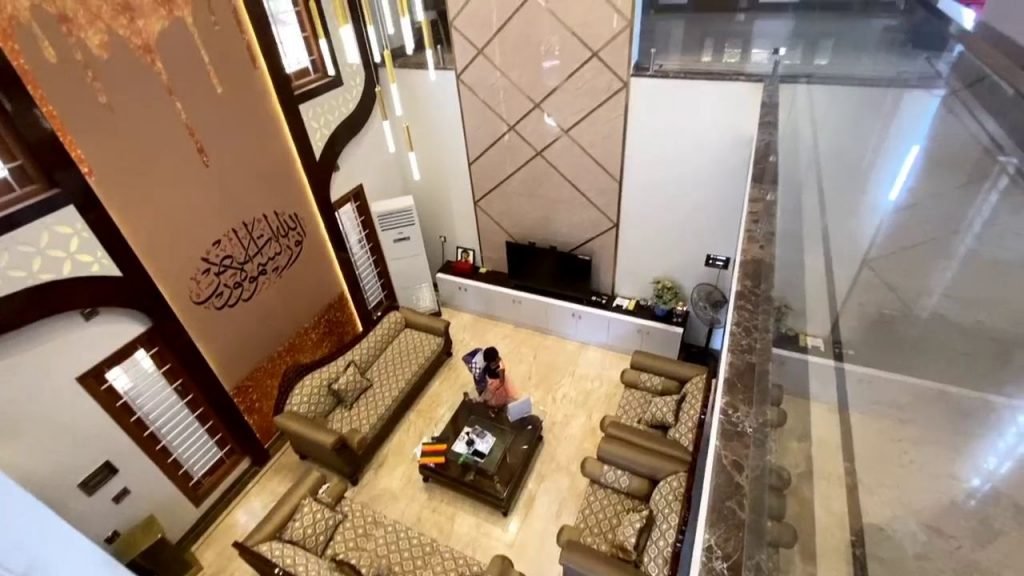
He segregated the spaces into public, semi-public, and private spaces. The parking, store, servant room, play area along with parking are accommodated on the ground floor, living, dining, and kitchen in intermediate level and private bedrooms in the second level.
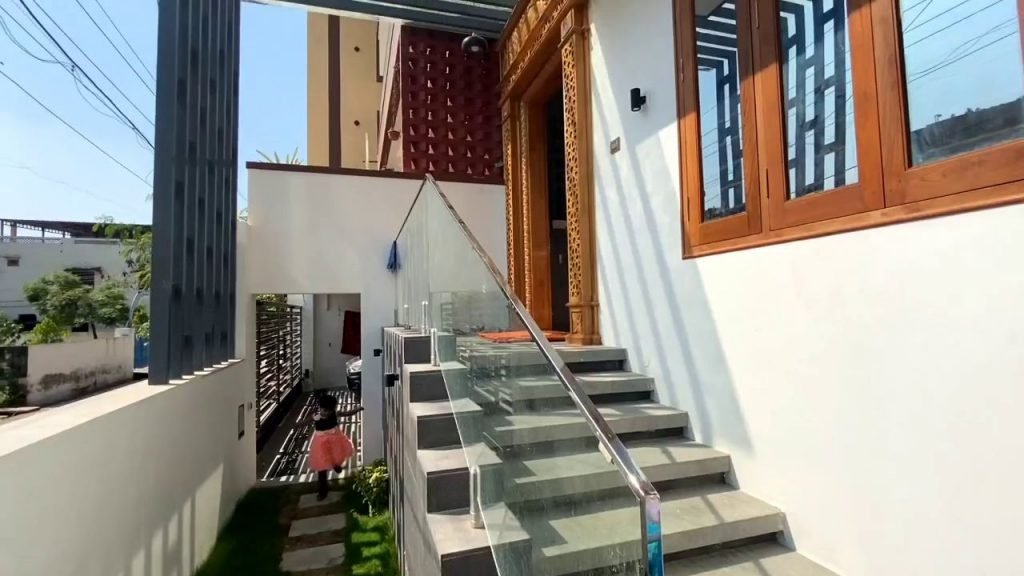
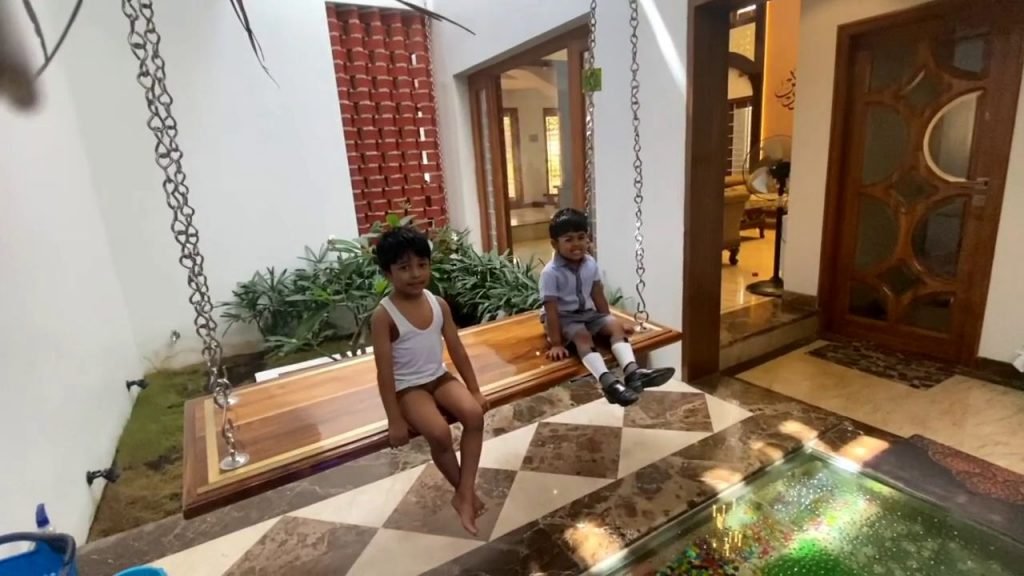
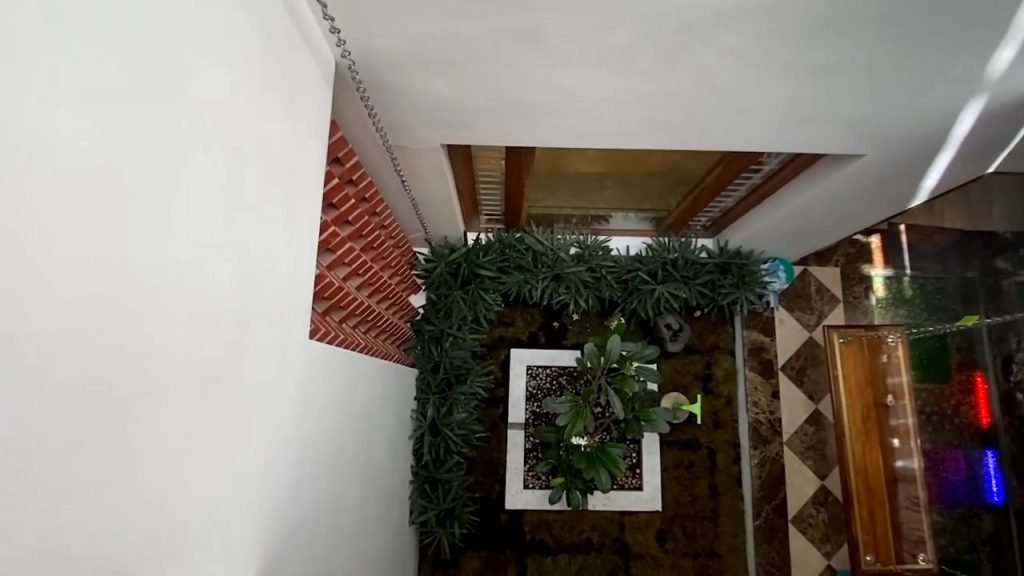
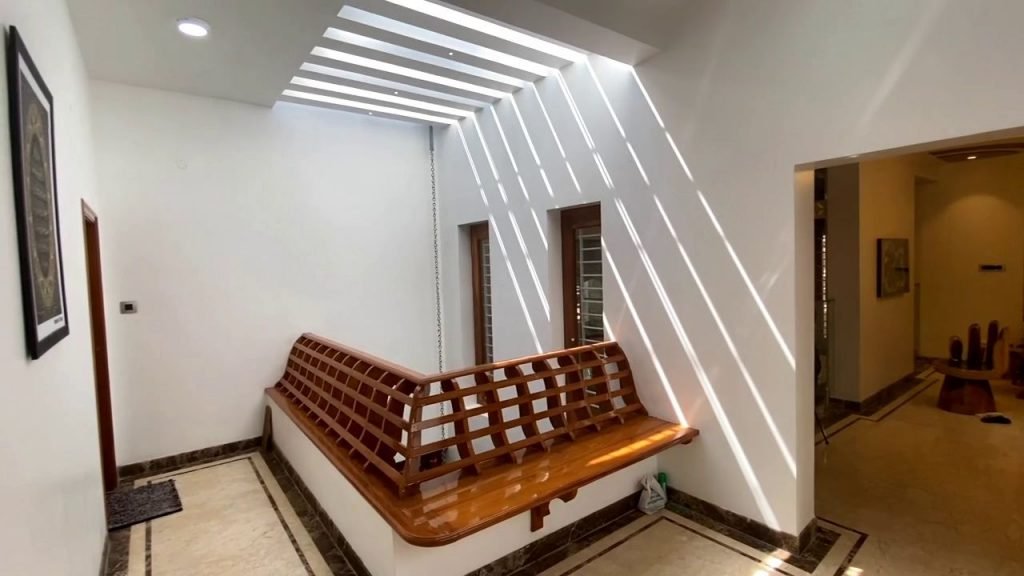
The architect has introduced a toughen glass bridge to have a vista of the water body and a joola space for relaxation. The living space is connected with a landscape area which brings lighting into the living area. Small pocket spaces have been created to connect the semi-private and private spaces.
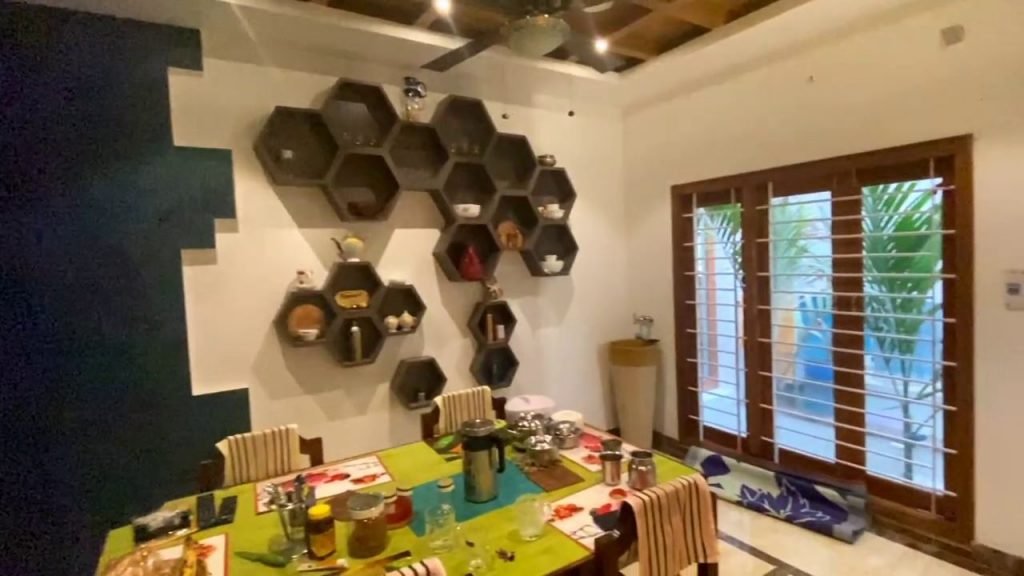
The dining area is connected with the kitchen and pantry. The entry is separated as the main and main entry, which creates privacy for the rest of the house and the kitchen zone. The maid will access the kitchen for their separate entry, which allows them to perform the cleaning and cooking, even when the rest of the house is locked.
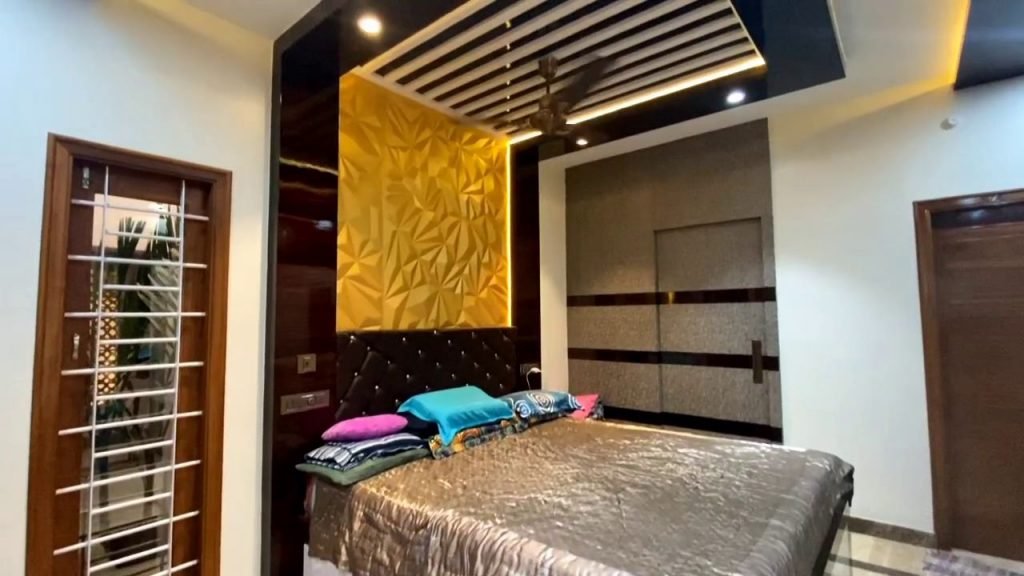
The master bedroom is about 12’x16’, with a huge French window that brings in light and ventilation into the room. The room is designed with levels accommodating the dressing area in the stilt level accessible through a spiral staircase.
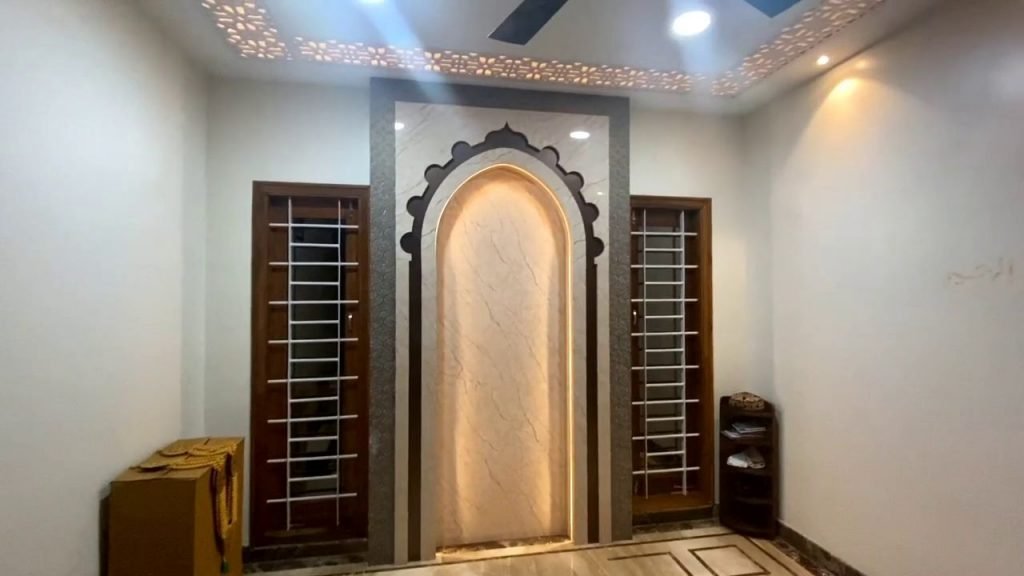
A curved stringer beam of rosewood is introduced to connect the floors, where the bedrooms and theatre room are located. On the first floor level, the client wanted a seating area with Kerala tradition that to be used for the relaxation area.
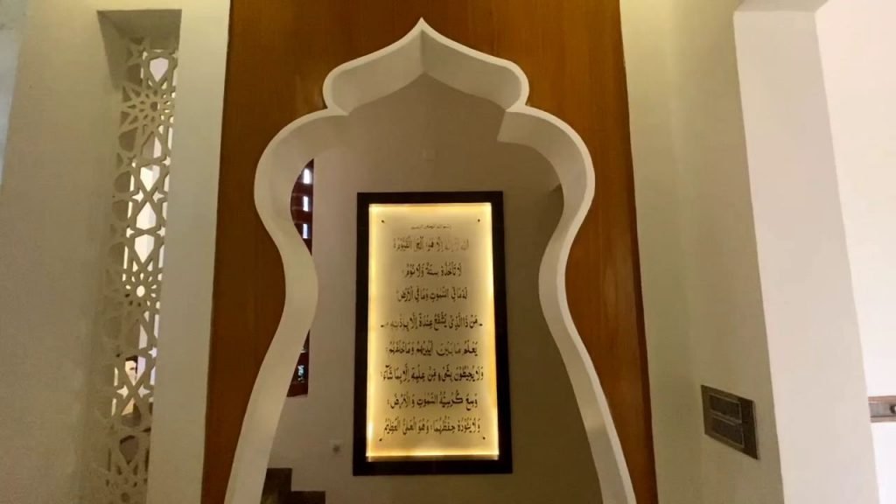
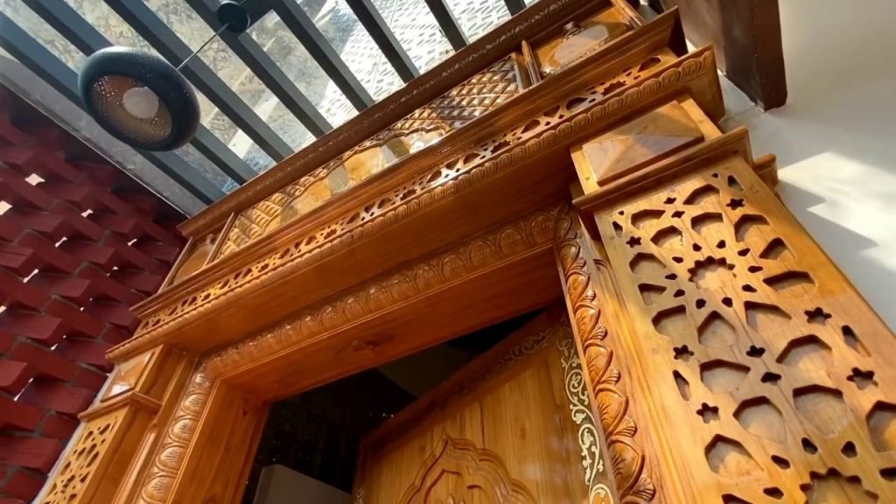
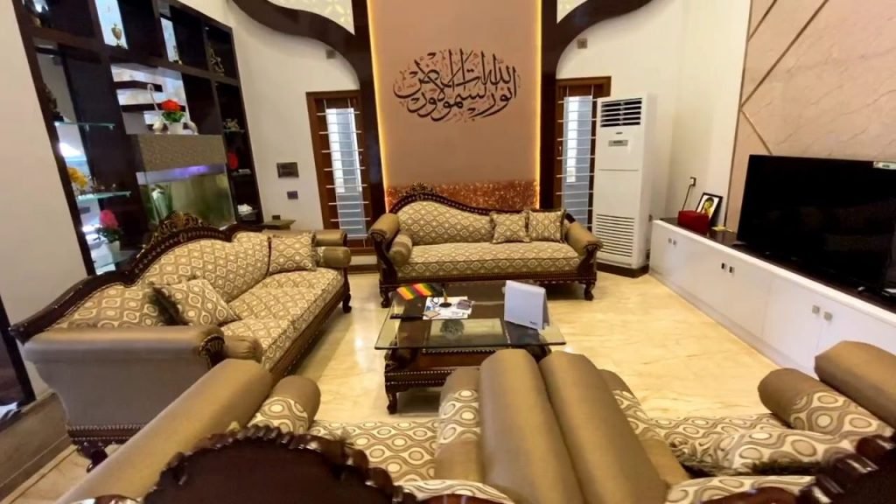
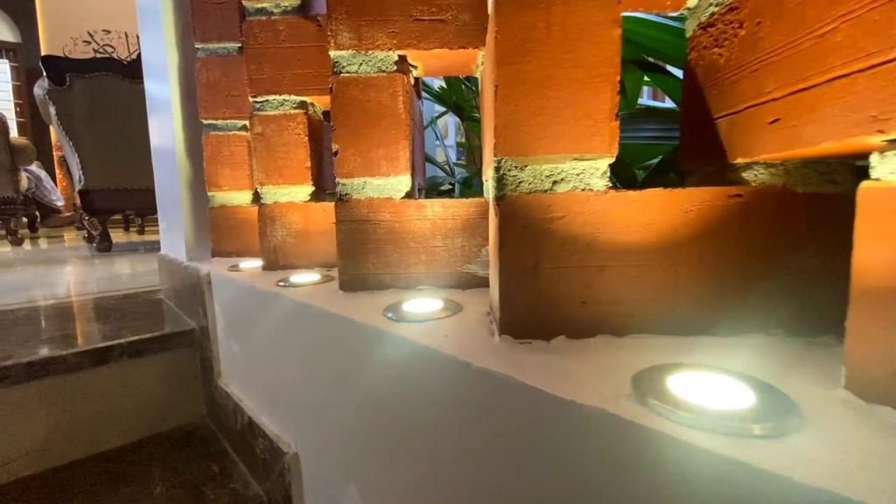
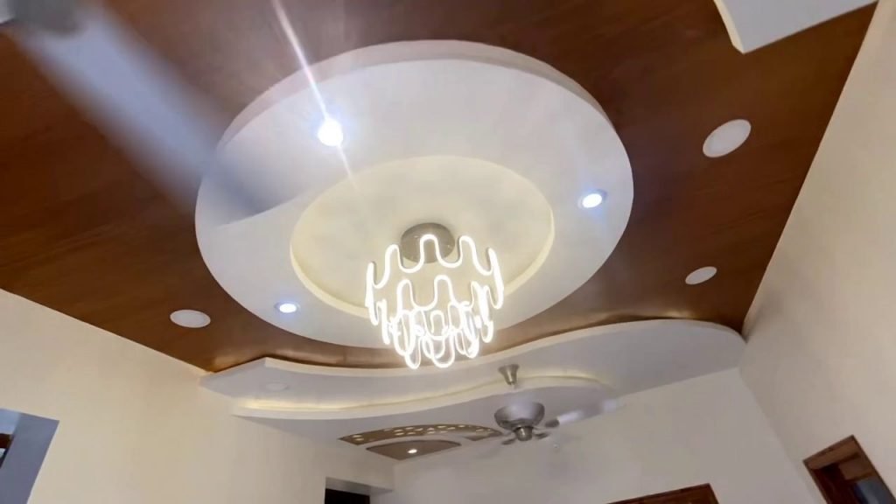
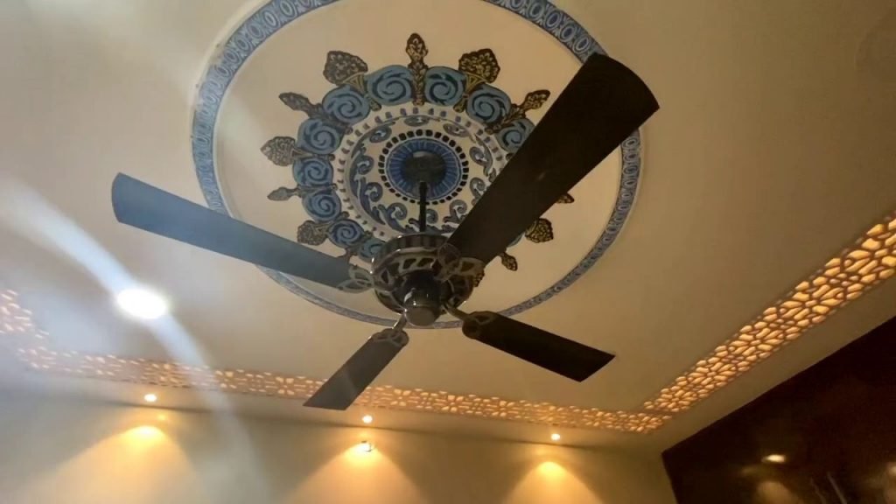
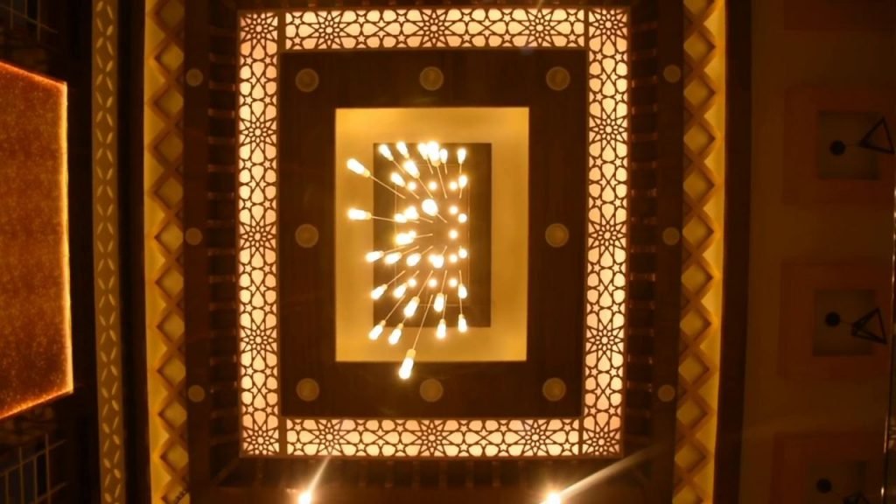
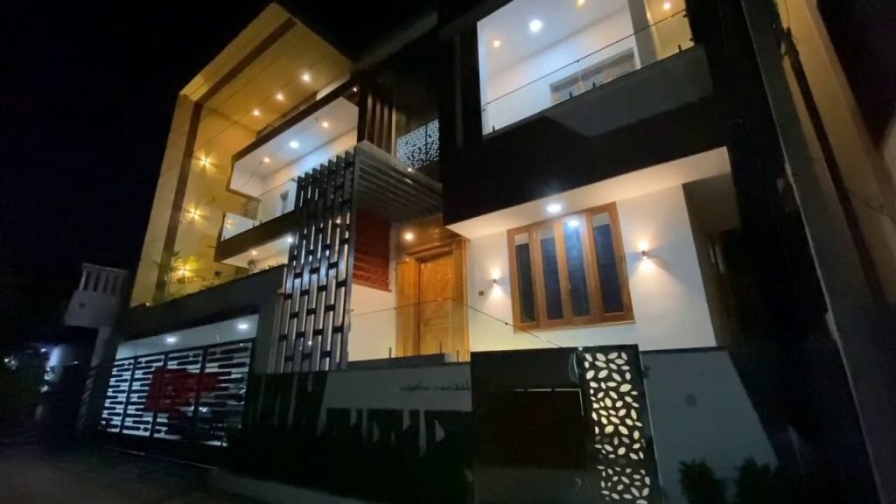
As influenced by Islamic architecture arches, jaali works were introduced in the façade. Natural stone cladding and exposed brickwork were also part of it. The interiors look highly sophisticated and rustic.

“Every architect needs a good client to express their Talents and skill. It does not only by luck but also their hard work will help to get the client like that.” – Ar. Faizal Ashrah
Article by – Ar. Priya Prakash
